
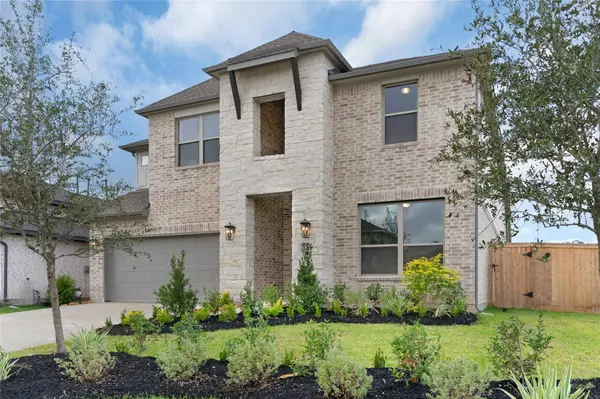
326 Texoma Plains DR
Conroe, TX 77304
Open House
Fri Oct 09, 6:00pm - 10:00pm
- 4 Beds
- 4 Baths Full Baths: 3 Half Baths: 1
- 3,270 SqFt
- 6,425 Lot Size
- 2024 Year Built
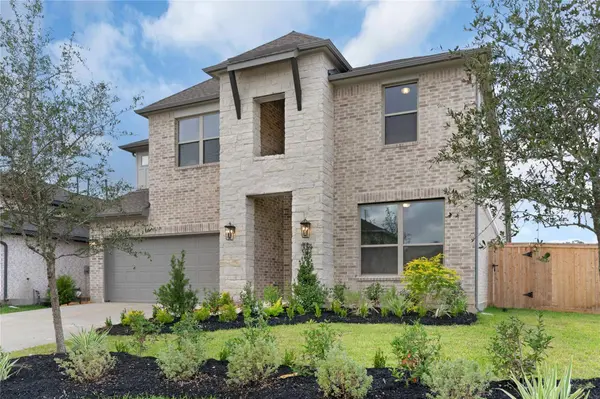
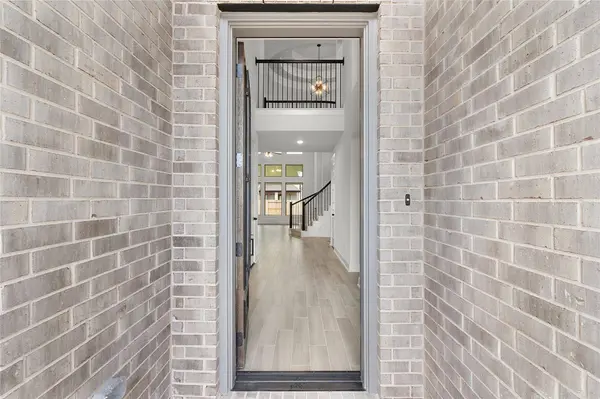
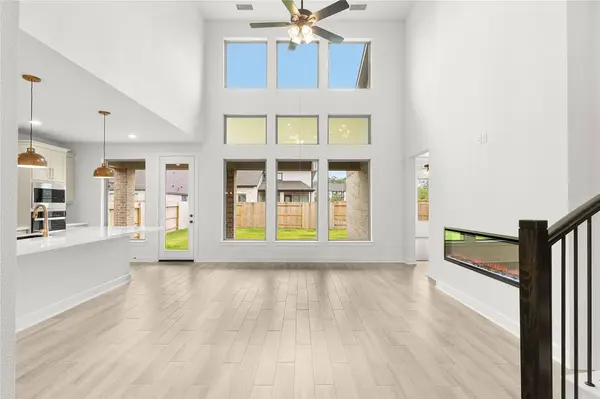
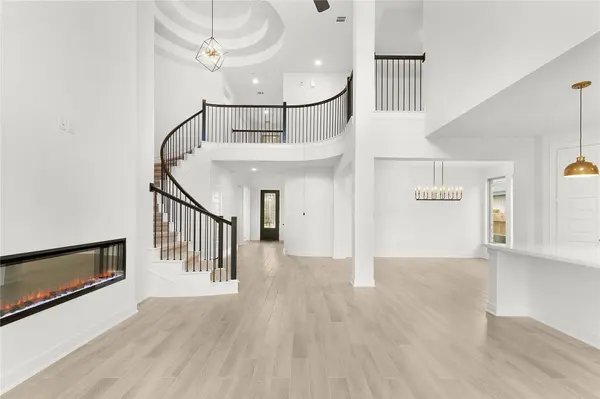
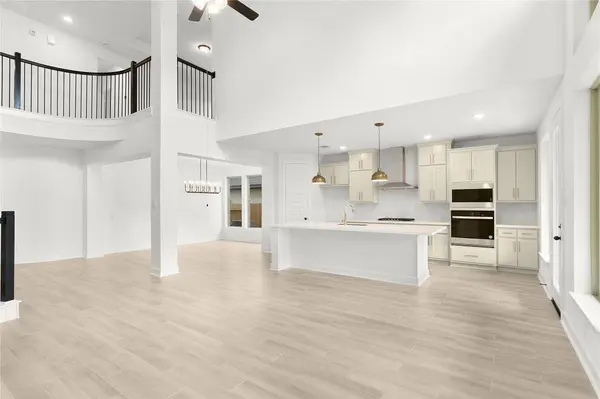
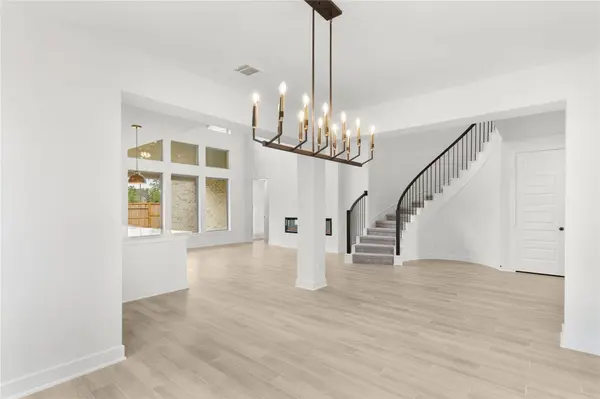
This beautifully maintained property at 326 Texoma Plains in Conroe, Texas, is move-in ready! ALL APPLIANCES INCLUDED IN RENTAL! Located in a desirable neighborhood, this home offers spacious living areas, modern finishes, and a well-manicured yard. Conveniently situated near I-45, it provides quick access to shopping, dining, and top-rated schools. The open-concept kitchen features stainless steel appliances, granite countertops, and plenty of storage. The primary suite includes a walk-in closet and an ensuite bath with double vanities. Lease terms require a minimum 12-month lease. Tenant is responsible for utilities, lawn care, and renters' insurance. No smoking. Pets are considered on a case-by-case basis with an additional deposit. All applicants must submit to a background and credit check. Please contact the listing agent for additional details or to schedule a showing.
GALLERY

PROPERTY DETAIL
Key Details
Property Type Single Family Home
Sub Type Detached
Listing Status Active
Purchase Type For Rent
Square Footage 3, 270 sqft
Subdivision Grand Central Park
MLS Listing ID 44692849
Style Contemporary/Modern, Detached, Loft
Bedrooms 4
Full Baths 3
Half Baths 1
HOA Y/N No
Land Lease Frequency Long Term
Year Built 2024
Available Date 2026-10-16
Lot Size 6,425 Sqft
Acres 0.1475
Property Sub-Type Detached
Location
State TX
County Montgomery
Community Community Pool, Master Planned Community
Area Conroe Southwest
Building
Lot Description Subdivision
Story 2
Entry Level Two
Sewer Public Sewer
Water Public
Architectural Style Contemporary/Modern, Detached, Loft
Level or Stories Two
New Construction No
Interior
Interior Features En Suite Bathroom, Granite Counters, High Ceilings, Kitchen/Family Room Combo, Main Level Primary, Pantry, Self-closing Drawers, Soaking Tub, Tub Shower, Three Bedrooms Up, Walk-In Pantry, Walk-In Closet(s)
Heating Central, Gas
Cooling Attic Fan, Central Air, Electric
Flooring Tile
Fireplaces Number 1
Fireplaces Type Electric
Furnishings Unfurnished
Fireplace Yes
Appliance Dishwasher, Disposal, Gas Oven, Gas Range, Microwave, Oven, Dryer, Refrigerator, Washer
Laundry Washer Hookup, Gas Dryer Hookup
Exterior
Parking Features Additional Parking, Attached, Electric Vehicle Charging Station(s), Garage, Garage Door Opener
Garage Spaces 2.0
Community Features Community Pool, Master Planned Community
Utilities Available None
Water Access Desc Public
Private Pool No
Schools
Elementary Schools Wilkinson Elementary School
Middle Schools Peet Junior High School
High Schools Conroe High School
School District 11 - Conroe
Others
Pets Allowed Conditional, Pet Deposit
Tax ID 556460
Security Features Fire Sprinkler System,Smoke Detector(s)
Disclosures Municipal Utility District Disclosure
Pets Allowed PetDepositDescription:Non refundable pet deposit of $350 per pet due a lease signing.
SIMILAR HOMES FOR SALE
Check for similar Single Family Homes at price around $3,800 in Conroe,TX

Active
$2,650
6016 Teas Nursery RD, Conroe, TX 77304
Listed by Coldwell Banker Realty - Lake Conroe/Willis3 Beds 2 Baths 2,016 SqFt
Pending
$1,950
909 Katie LN, Conroe, TX 77304
Listed by Better Homes and Gardens Real Estate Gary Greene - Champions3 Beds 2 Baths 1,910 SqFt
Active
$4,250
200 Broken Bough LN, Conroe, TX 77304
Listed by Texas United Realty12 Beds 7 Baths 5,460 SqFt
CONTACT